





Some homes offer more than just rooms. They spark ideas. They unlock possibilities.
This house in Sonnenland is exactly that. With 320 sqm of living space (including a 2003 extension), it’s not just spacious—it’s a home ready to adapt to your life.
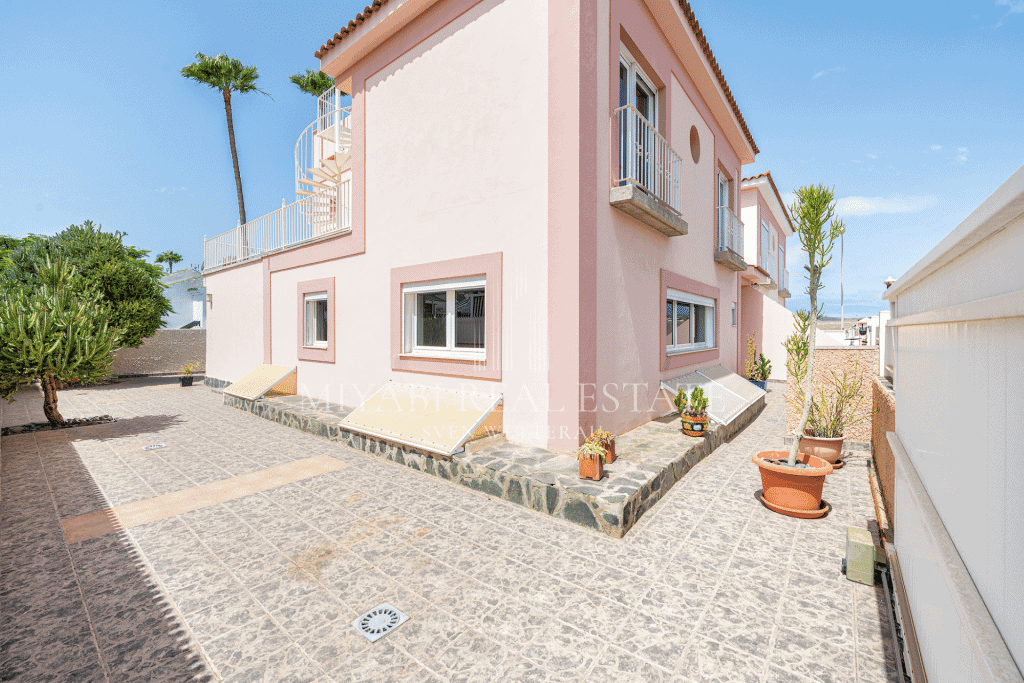
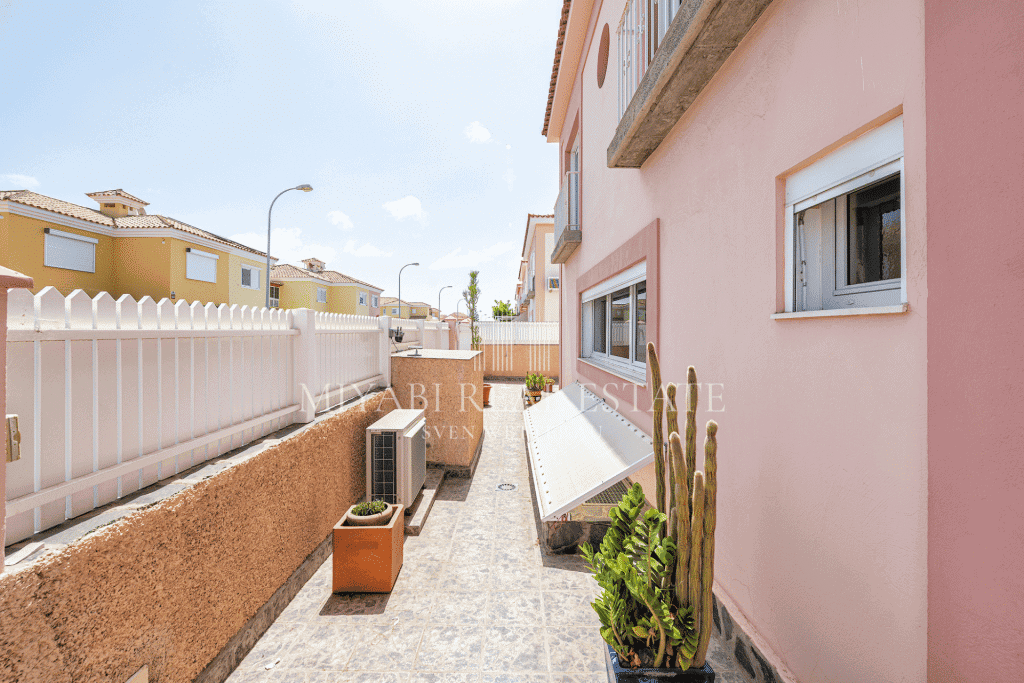
The 146 sqm outdoor space is more than a garden. It offers parking for two to three vehicles behind an electric gate, plus a professional drainage system that protects against flooding during heavy rains.
Inside, flexible spaces await.
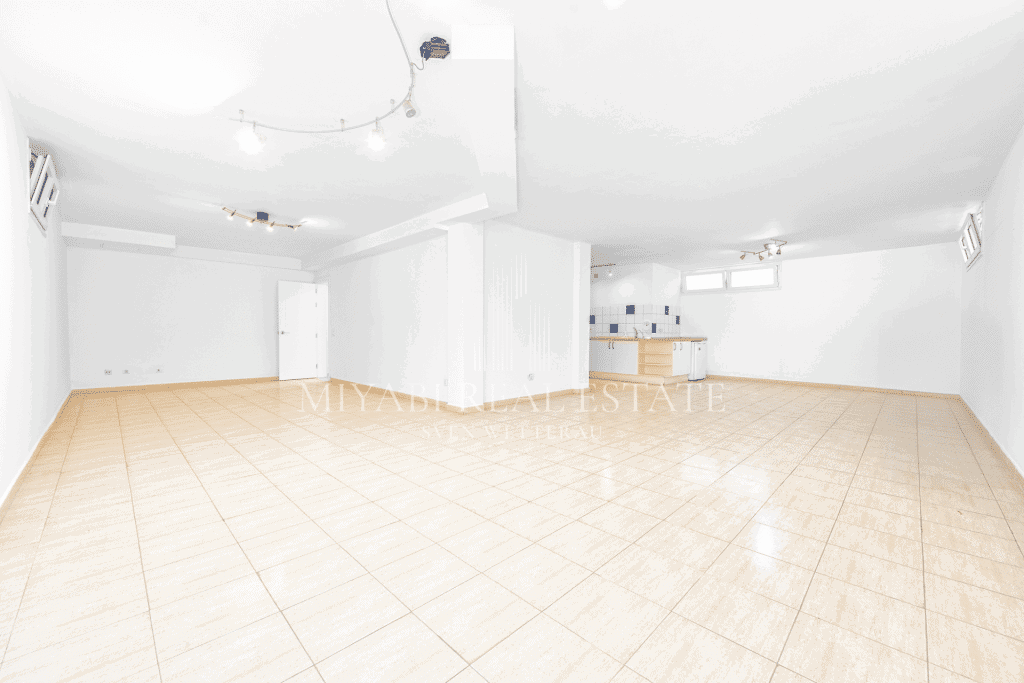
The basement (90 sqm) includes a bathroom, storage room, windows, and an aljibe (water tank)—ideal for guests, hobbies, or extra storage.
On the ground floor, you’ll find two bedrooms, a large living room, a guest toilet, and a covered utility room. Prefer open spaces? Some walls can be removed to create a bright, open-plan living area.
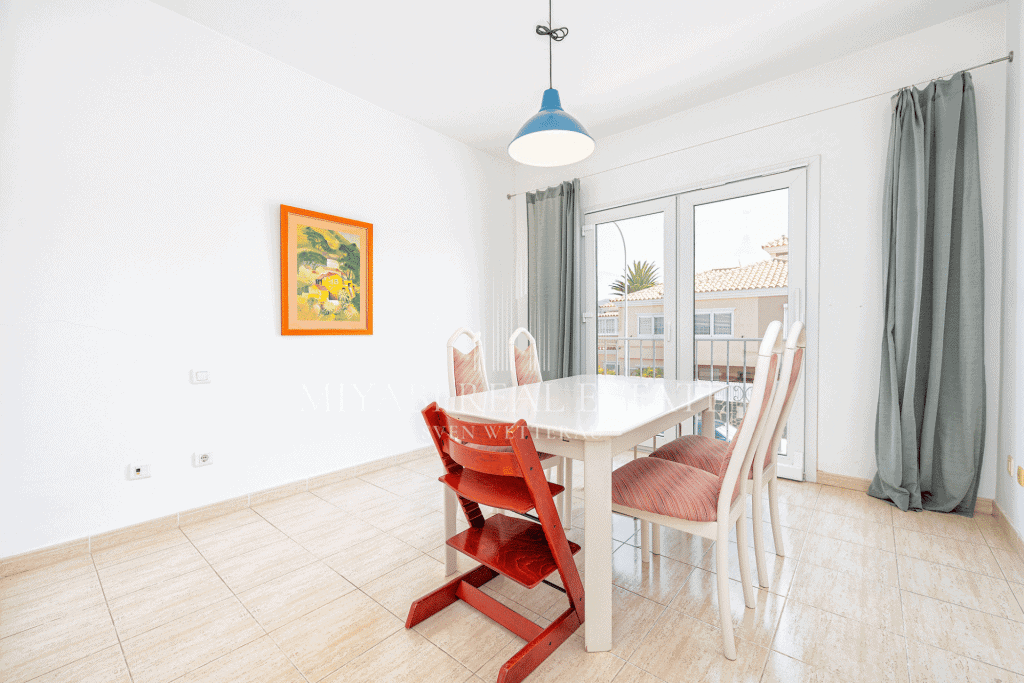
The first floor is the heart of the home: a spacious lounge, dining area, one additional bedroom, two bathrooms, a 32 sqm terrace, and a kitchen that you can design to your taste.
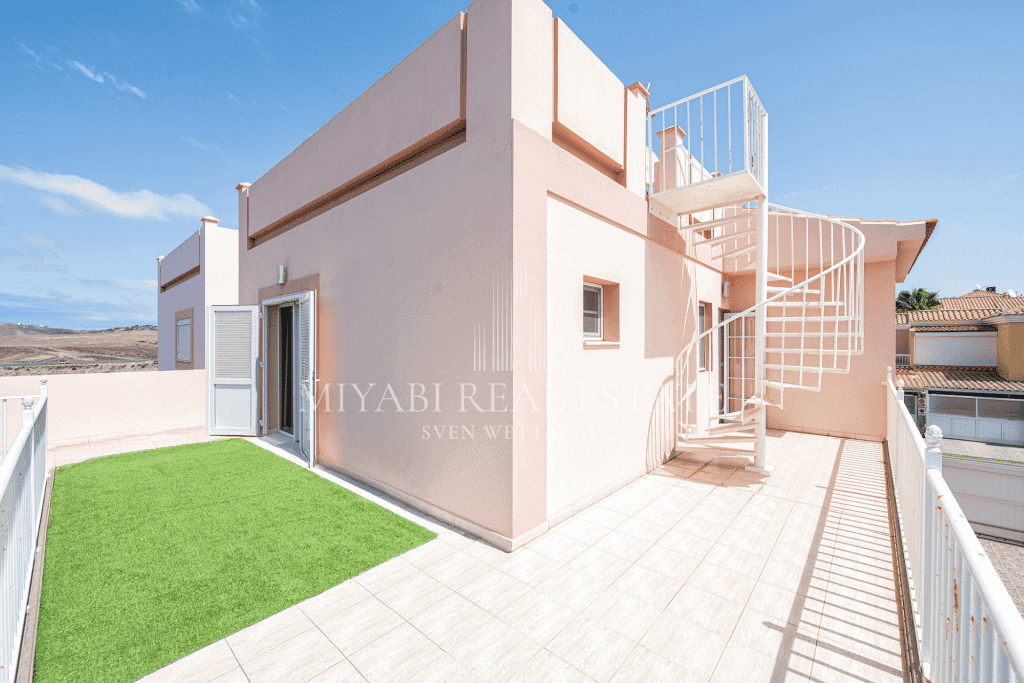
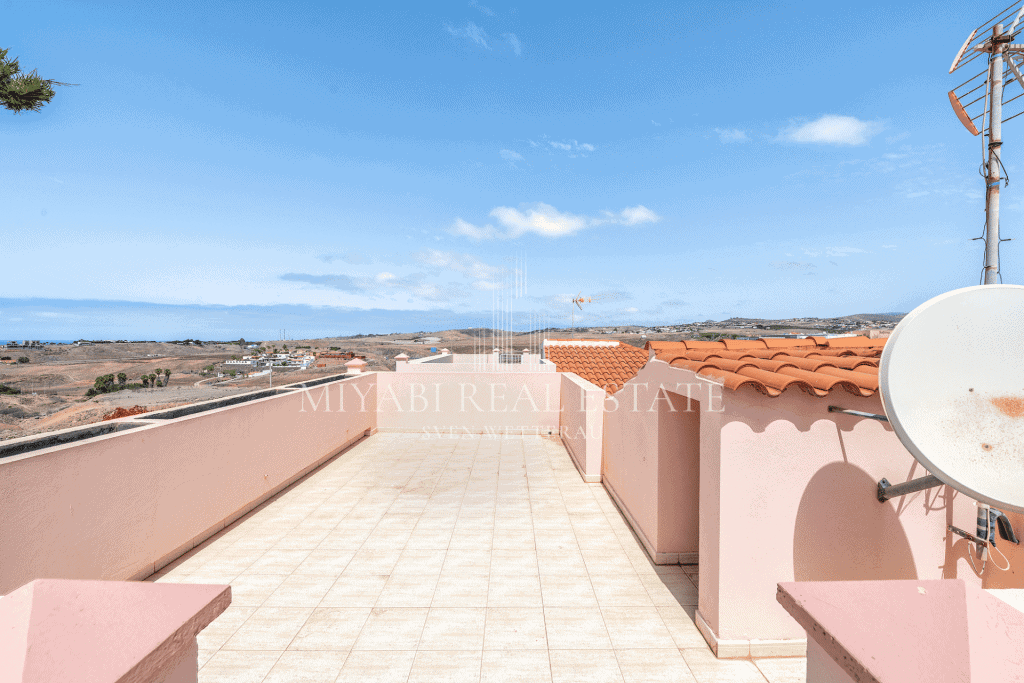
At the very top, your private rooftop terrace offers panoramic sea and mountain views—your personal retreat for relaxation and freedom.
Comfort? Absolutely:
Inverter air conditioning system (renovated in 2021 with remote control), reinforced electric shutters, high-quality windows, and a security door—all ready to keep you comfortable throughout the year.
This is a home for those who want more—more space, more flexibility, and more quality of life.
 Miyabi Homes
Founder · Real Estate Expert
If you would like more information about this property, arrange a visit or clarify any questions about the process, I will personally assist you.


Trust isn't a slogan, it's the foundation of every deal.
Closed sales 2025/2026€7.250.000
© 2026 Miyabi Consulting & Services S.L. Legal information